
INQUIRE
MENU

Waterfront Residences

ARTIST'S CONCEPTUAL RENDERING

ARTIST'S CONCEPTUAL RENDERING

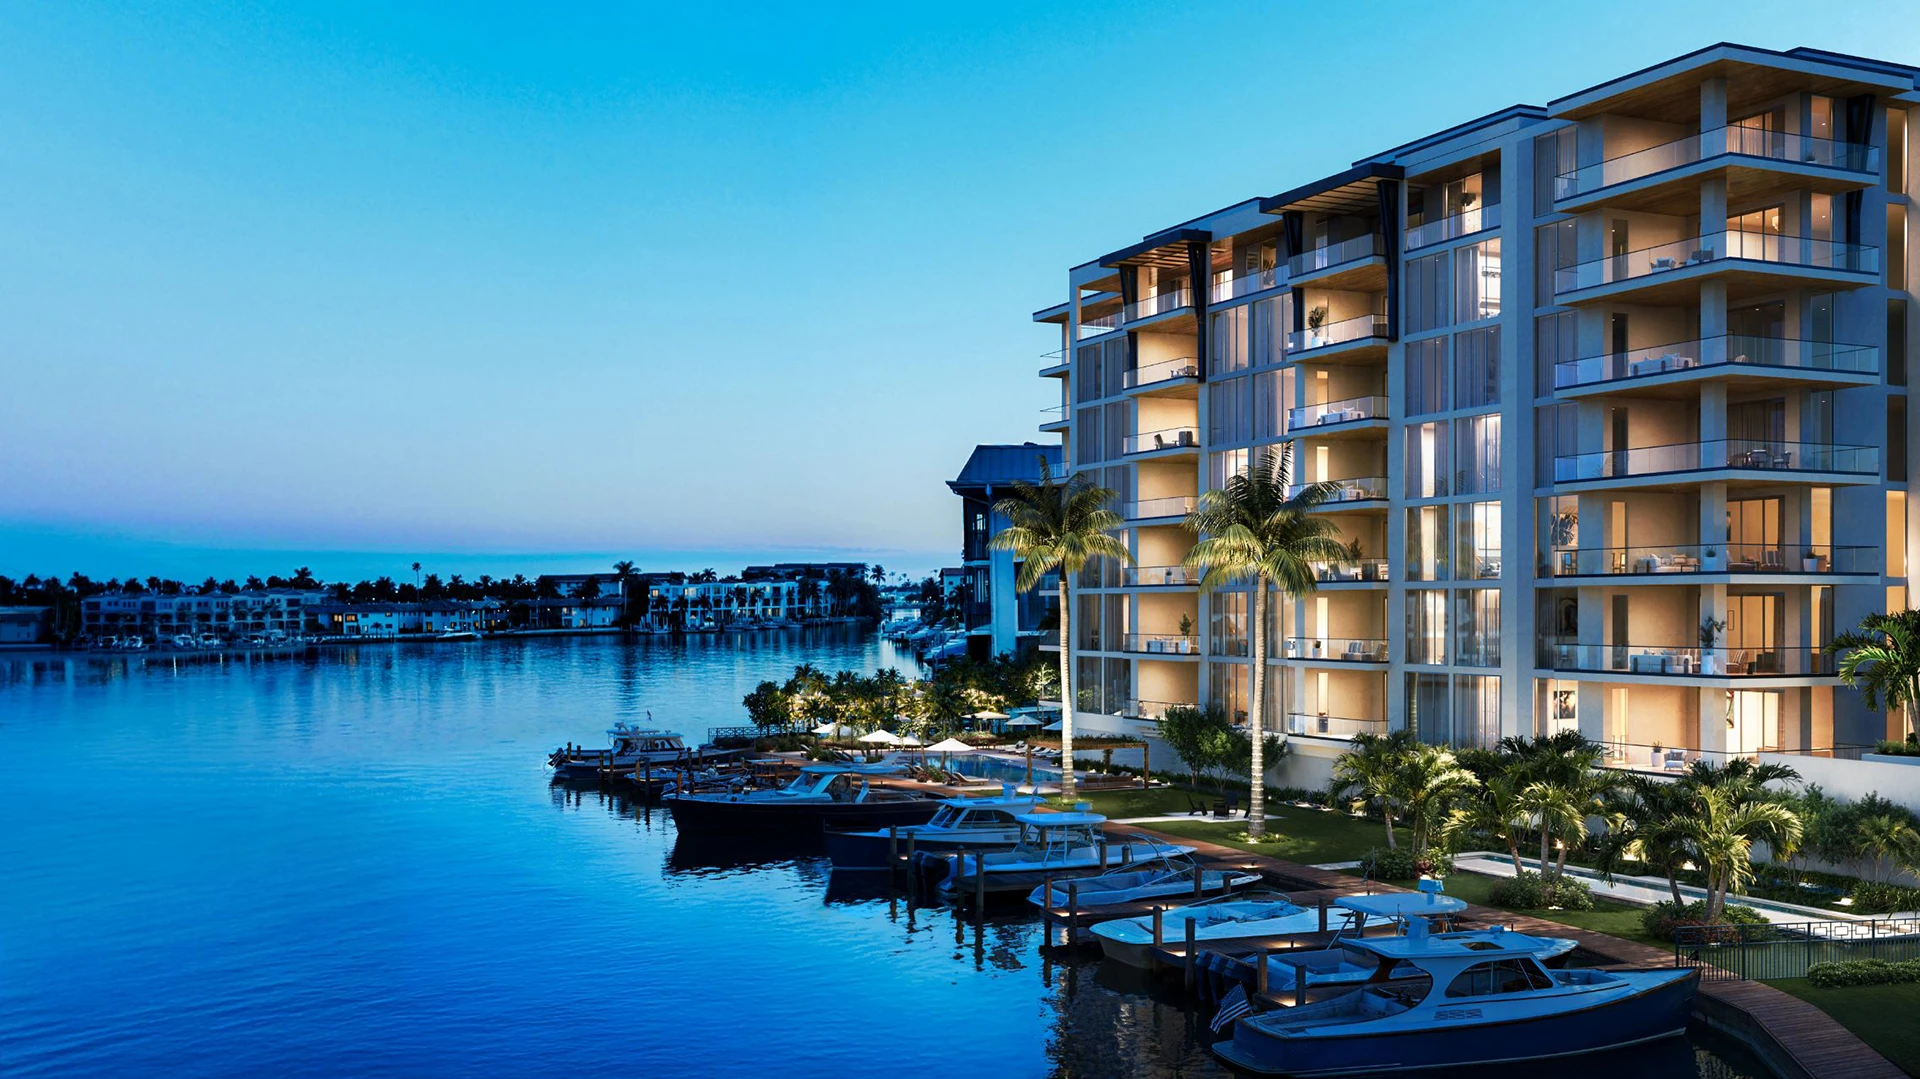
Exterior rendering of 3300 Gulf Shore waterfront condominium towers, Naples Florida
3300 Gulf Shore

FLOOR PLANS - The Art of Coastal Living

Discover the art of coastal living at 3300 Gulf Shore, a boutique collection of waterfront condos in Naples, Florida. Each residence is designed with open-concept layouts, private outdoor terraces, and refined interior finishes that blend luxury and livability. Explore detailed floor plans to find your perfect retreat; from elegant two-bedroom residences to expansive Gulf-view penthouses.
EXPLORE FLOORPLANS

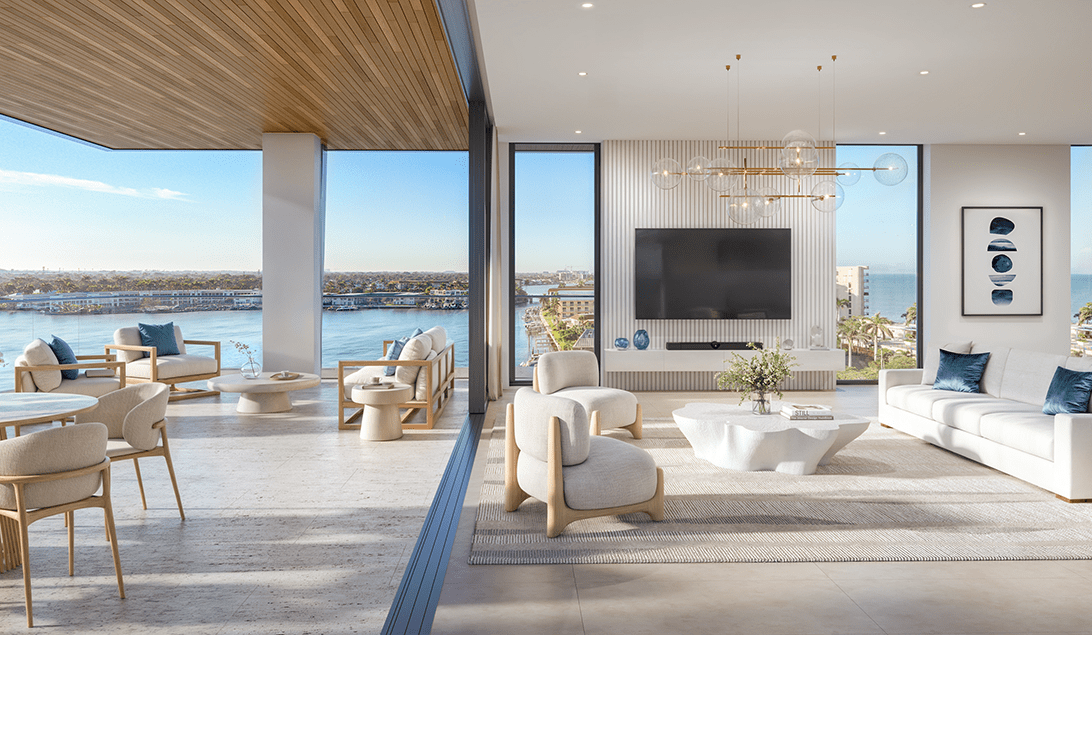
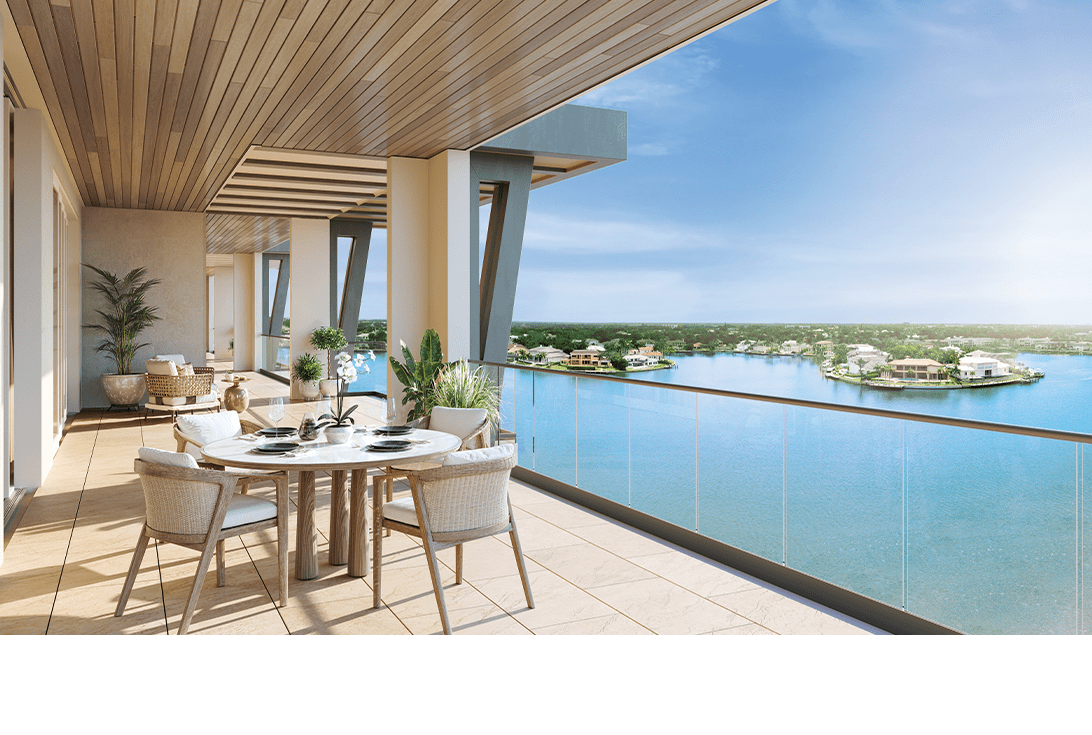
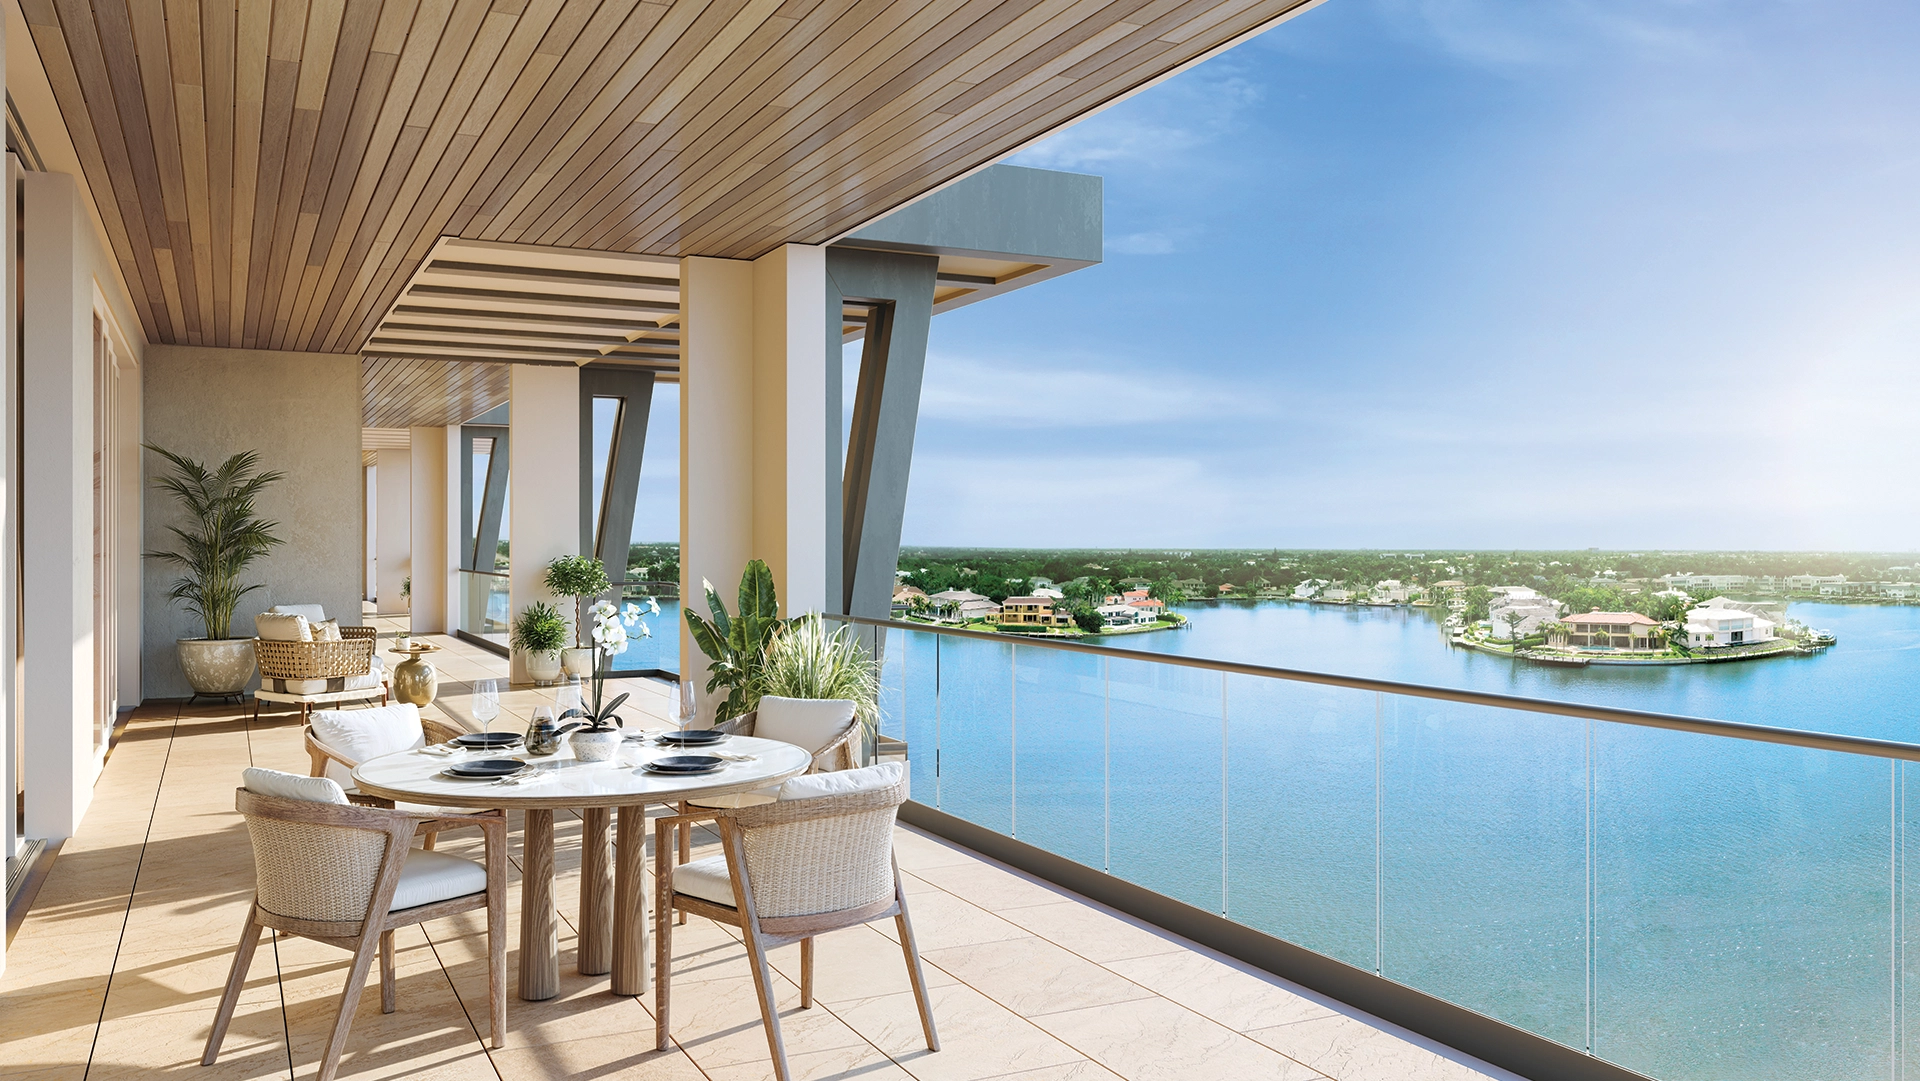
Open-concept terrace with panoramic water views at 3300 Gulf Shore Naples

RESIDENCE Features

  • Expansive 51 Two- to Five-Bedroom Residences
  • Residences from 2,000 to 7,500 sq. ft.
  • Seamless Indoor and Outdoor Living
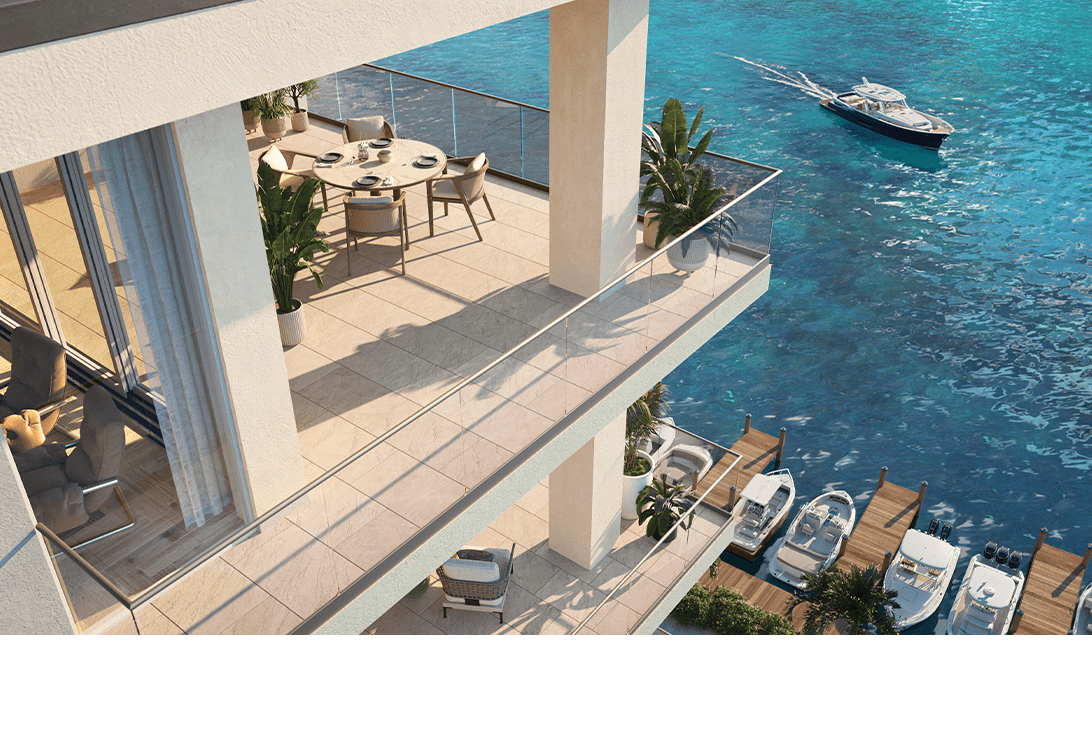
  • Gracious Terraces with Panoramic Views
  • Residences Overlooking the Bay and Gulf
  • Outdoor Gas Grills with Dining Areas on Terraces
  • Ceiling Heights up to 11 ft. in Main Living Areas & Owner’s Suite
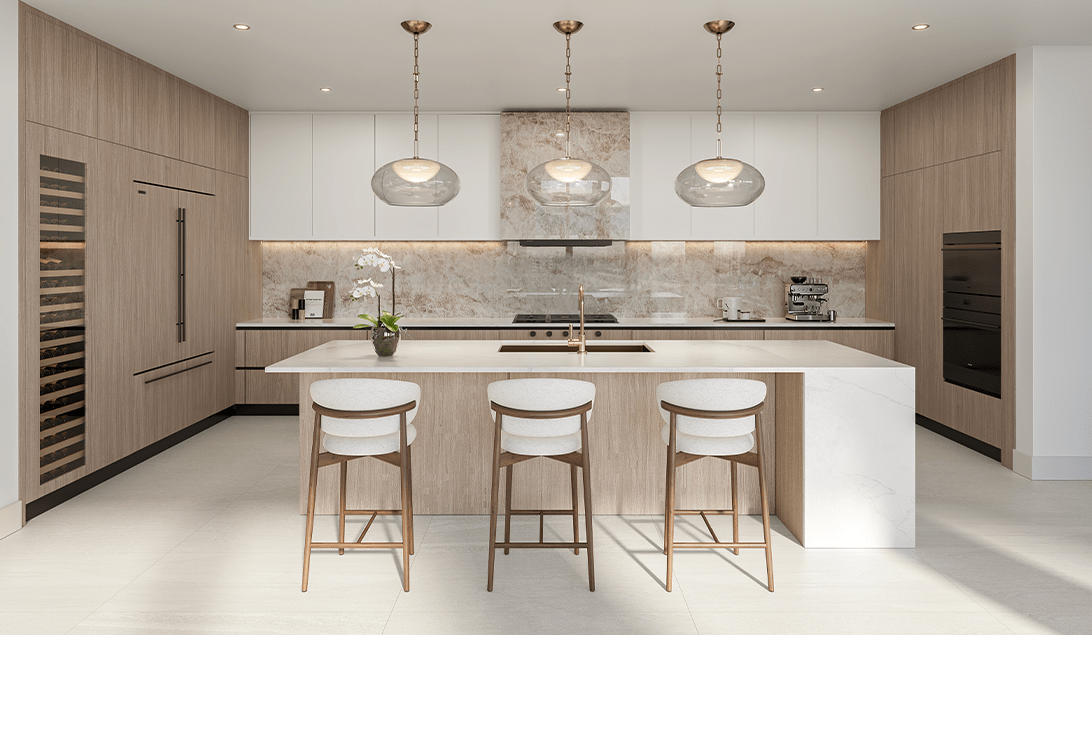
  • Sub-Zero and Wolf® Panel-Ready Appliance Suite
  • Oversized Kitchen Island with Cascading Stone Waterfall Edge
  • Custom Luxury European-Style Cabinetry
  • Dornbracht® Rainfall and Hand Shower with Built in Floating Bench
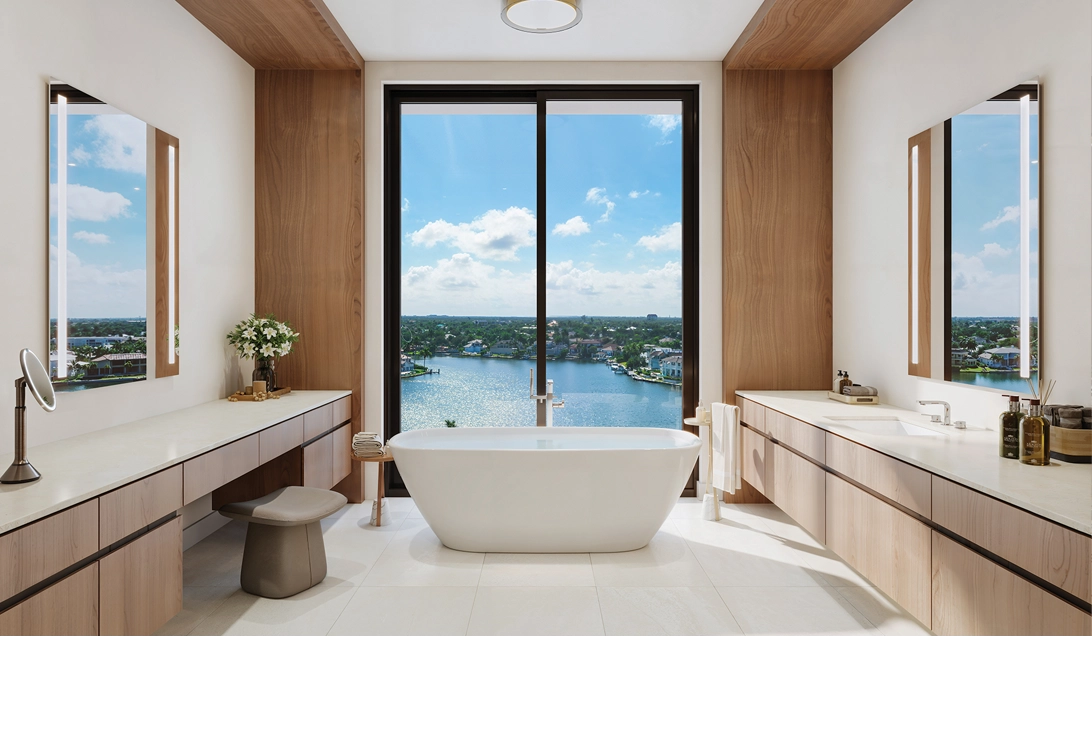
  • Spa-Inspired Baths with Soak Tubs and Toto® Neorest bidet toilets

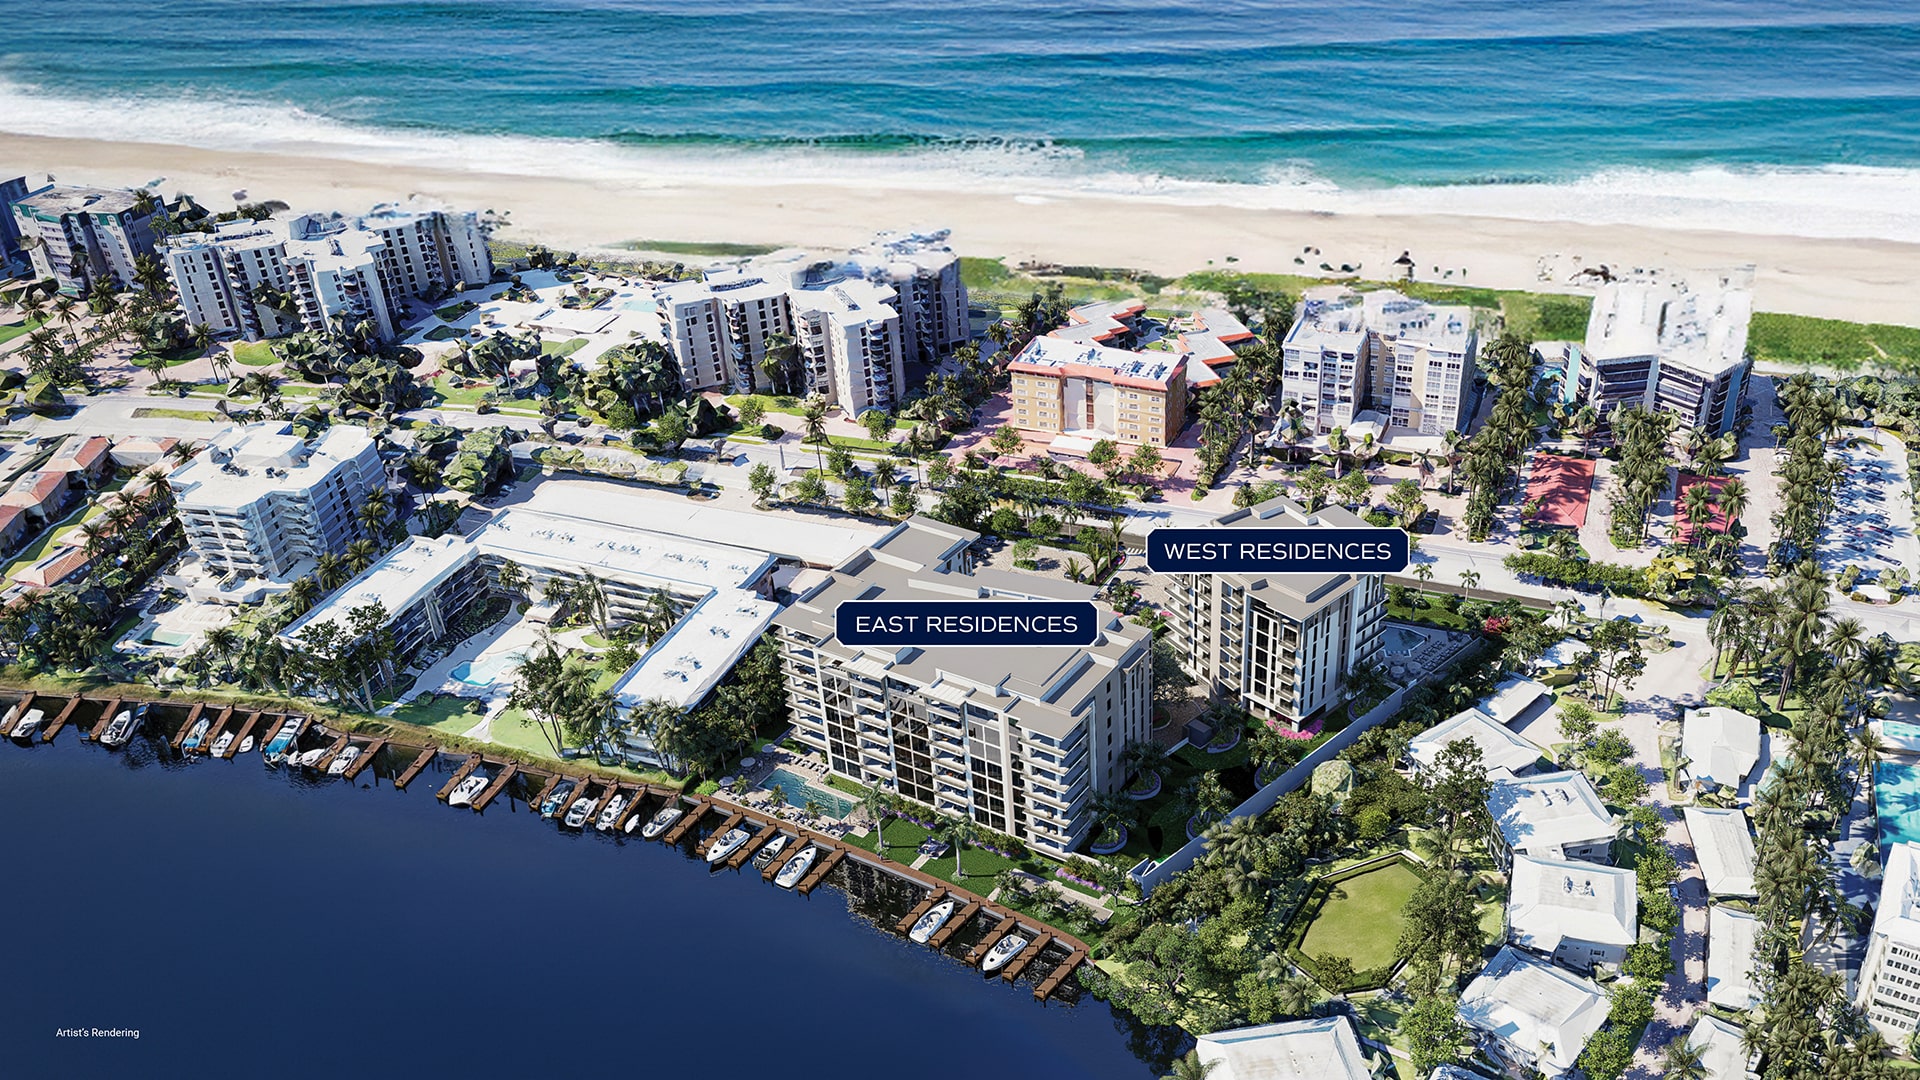
Aerial view of 3300 Gulf Shore between the Gulf of Mexico and Outer Doctors Bay, Naples Florida

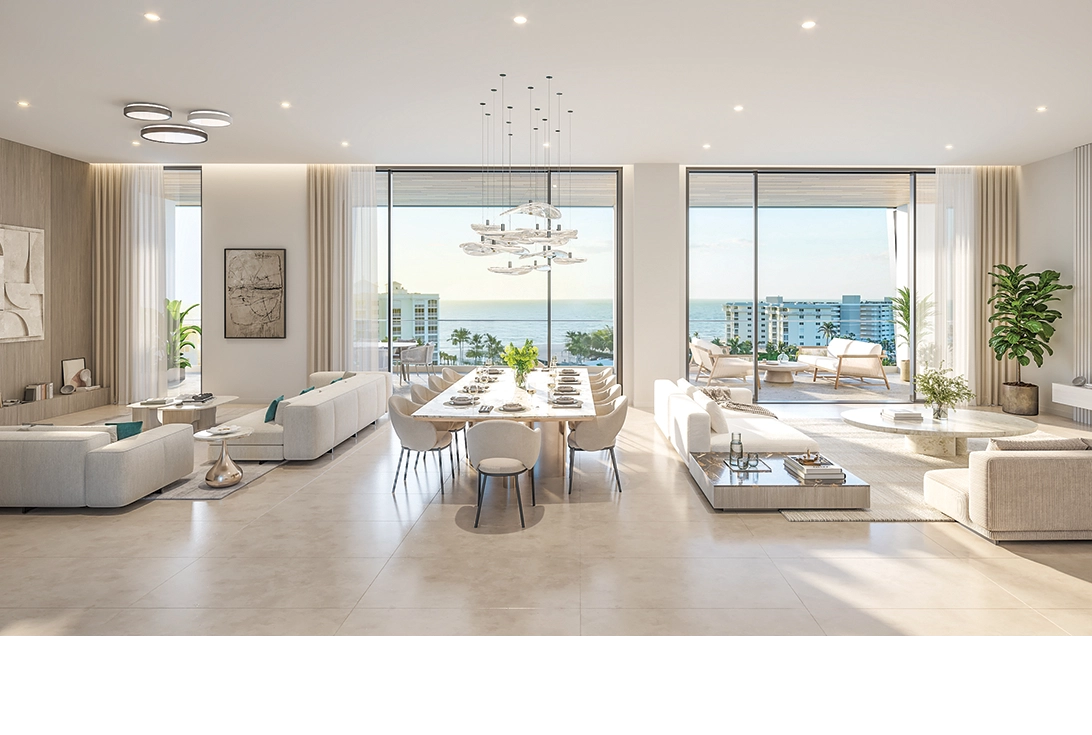
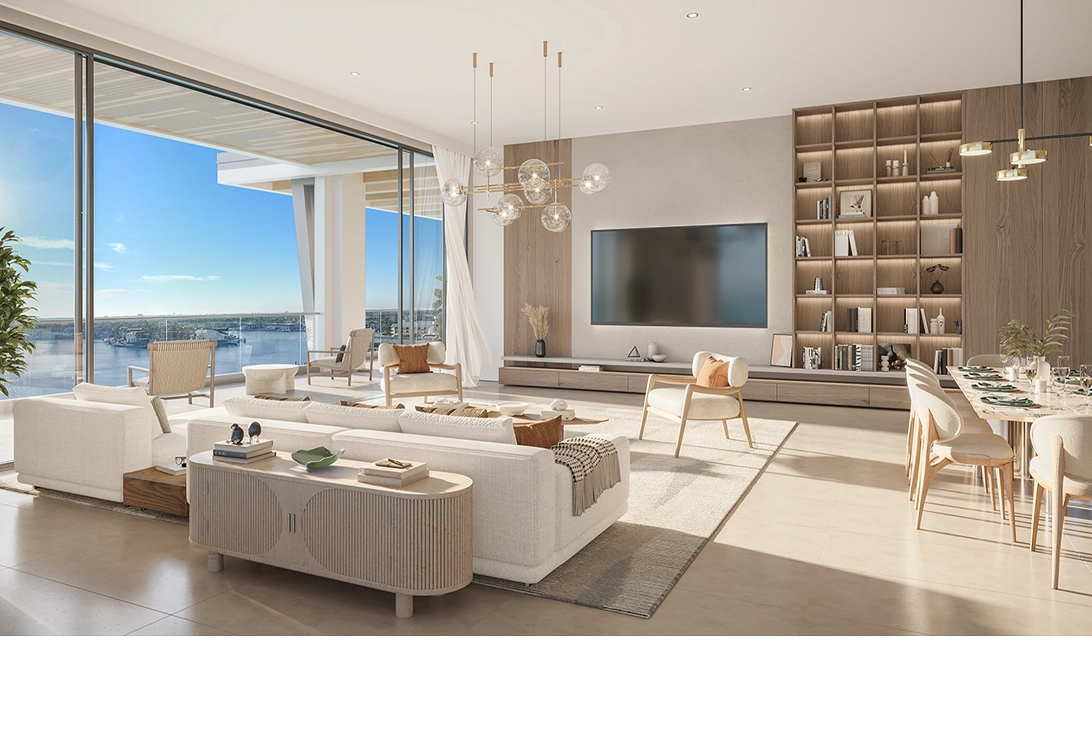
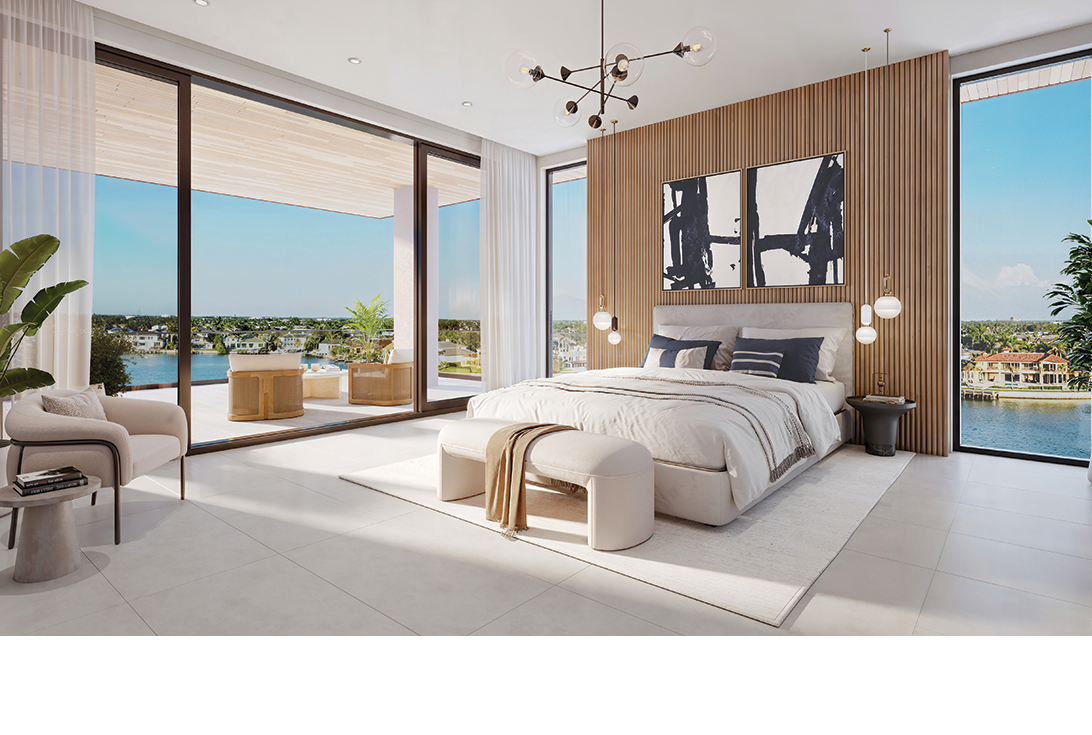
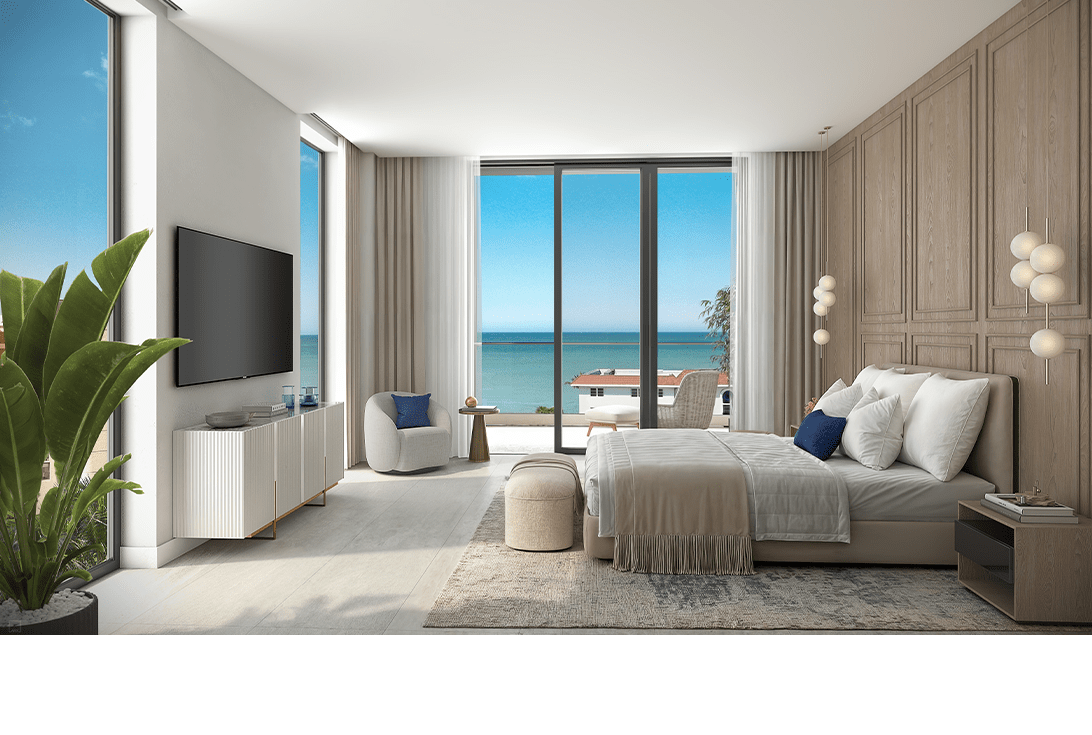
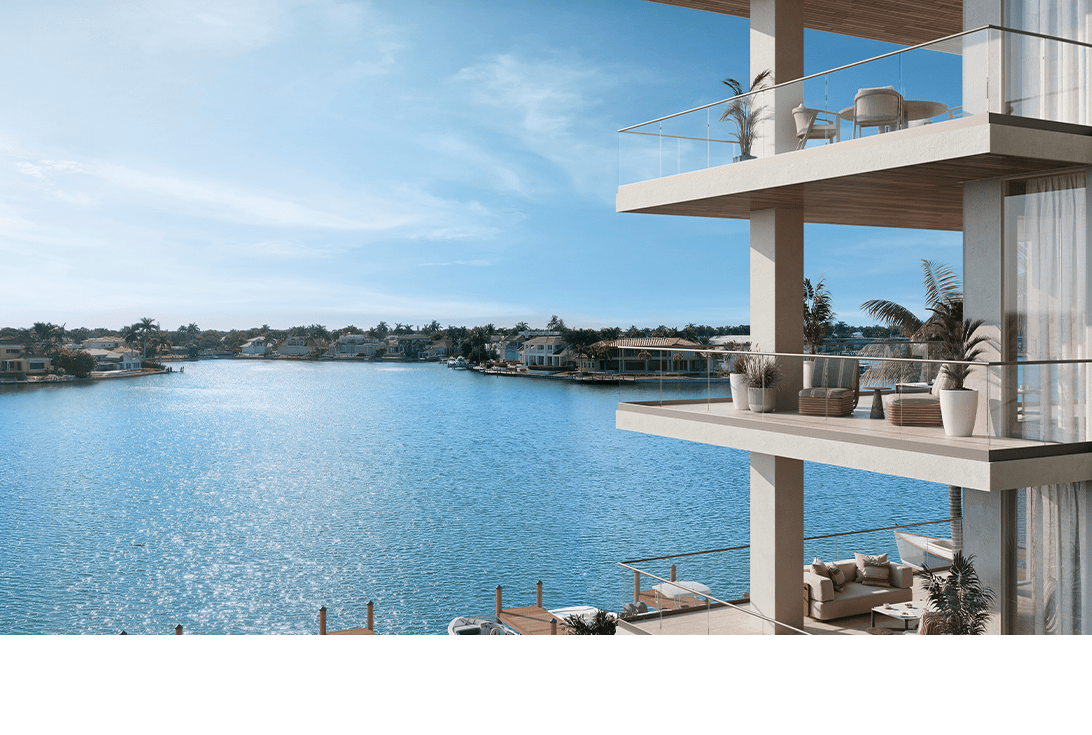
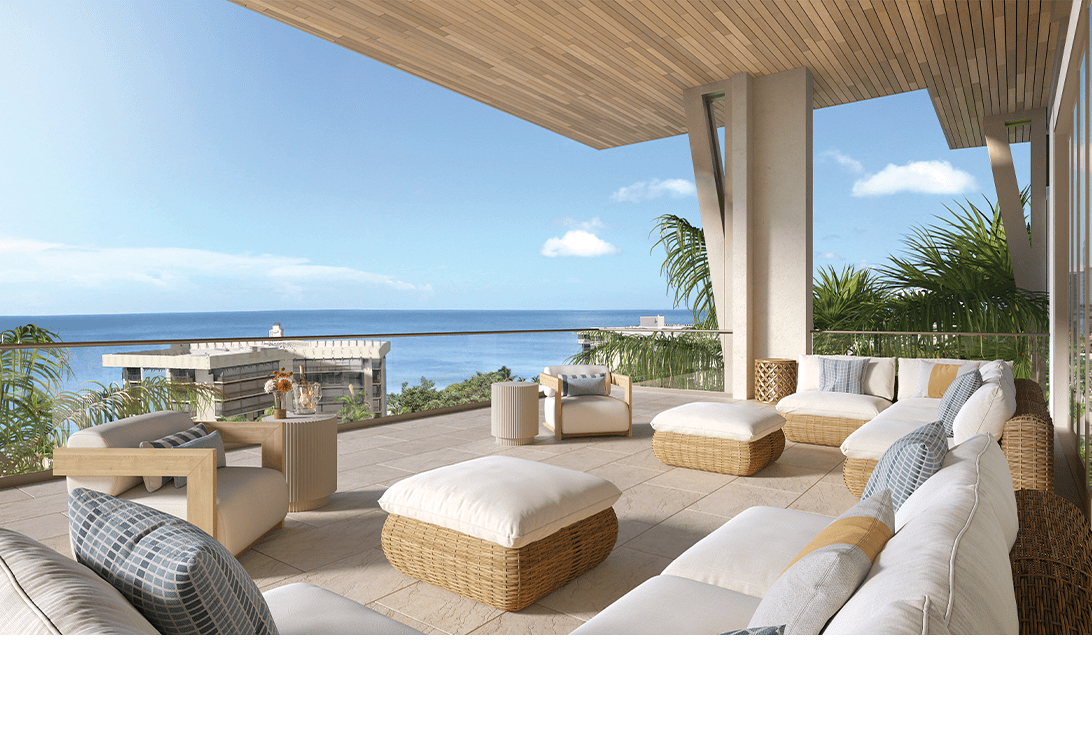
Penthouse Collection ARTIST'S CONCEPTUAL RENDERING Gracious Great Rooms Overlooking the Bay and Gulf ARTIST'S CONCEPTUAL RENDERING Owner’s Suites at 3300 Gulf Shore offer a private sanctuary of space, light, and timeless waterfront luxury ARTIST'S CONCEPTUAL RENDERING Spa-Inspired Baths with Soak Tubs and Toto® Neorest bidet toilets ARTIST'S CONCEPTUAL RENDERING Gracious terraces with panoramic views overlooking the bay or Gulf featuring expansive glass-panel sliding glass doors, railings, and built-in summer kitchens with gas grills for entertaining. ARTIST'S CONCEPTUAL RENDERING New Layer ARTIST'S CONCEPTUAL RENDERING Chef-inspired designer kitchens with European-style cabinetry, oversized kitchen island, and Sub-Zero and Wolf® panel-ready appliance suite. Ceiling heights up to 11 ft. in main living areas and owner’s suite. ARTIST'S CONCEPTUAL RENDERING Balcony Marina View ARTIST'S CONCEPTUAL RENDERING Private terraces overlooking the bay or Gulf, where panoramic views meet the warmth of integrated summer kitchens and glass-panel railings that invite the outdoors in. ARTIST'S CONCEPTUAL RENDERING Balcony Marina View ARTIST'S CONCEPTUAL RENDERING Balcony Gulf View ARTIST'S CONCEPTUAL RENDERING Spacious great room with panoramic sliding glass doors at 3300 Gulf Shore Naples Chef's kitchen with European cabinetry, waterfall island, and Sub-Zero appliances at 3300 Gulf Shore Bathroom Luxury 3300 Gulf Shore Living area with 11-foot ceilings and floor-to-ceiling glass at 3300 Gulf Shore Naples Private terrace with marina and bay views at 3300 Gulf Shore Naples Balcony overlooking the private marina at 3300 Gulf Shore Naples Private terrace with Gulf of Mexico views at 3300 Gulf Shore Naples Luxury Terrace in Naples Florida Open-concept living and dining room with waterfront views in a 3300 Gulf Shore penthouse Penthouse great room with floor-to-ceiling glass overlooking the bay at 3300 Gulf Shore Naples Owner's suite with private waterfront terrace at 3300 Gulf Shore Naples Spa-inspired bathroom with soaking tub and bay views in a 3300 Gulf Shore penthouse